Refine Search
Sort by
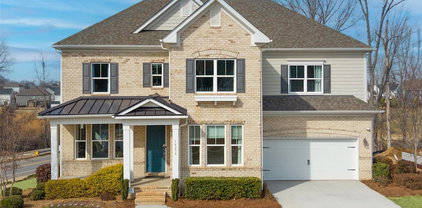
9858 Quercus  Lane, Huntersville
$648,000
4 Beds ⋅ 4 Baths ⋅ 4336742 MLS ⋅ CLOSED Status
Enjoy effortless main-level living in this quick move-in new construction home featuring a primary bedroom on the main floor and thoughtfully selected, well-appointed upgrades throughout. Impressive gourmet kitchen with large island and walk-in pantry, private office/study, covered patio, great storage both levels, large 20’x20’ Loft, spacious bedrooms with walk-in closets, guest suite, designer French Country exterior with stone arch entrance, and backyard boarding community woods. Roseshire Chase is a boutique community of only 36 homes wrapped in an undisturbed buffer of mature trees. Located 1.5 miles from I-77 (Gilead Rd, Exit 23) in the Town of Huntersville. This ideal & highly preferred location is just minutes from shops, restaurants, entertainment, & outdoor activities at Birkdale Village, Lake Norman, & Rosedale Village. The new Torrence Creek Greenway Trail gives residents access to nearly 20 miles of greenway, nature, & urban trails winding through Huntersville, Cornelius, & Davidson. All this and only 15 miles from Center City Charlotte. - Finance Incentives Available

9858 Quercus Lane, Huntersville

Listing courtesy of Mattamy Carolina Corporation. philip.tirabassi@mattamycorp.com

Sold listing courtesy of Coldwell Banker Realty

100 Joyce  Avenue, Huntersville
$650,000
4 Beds ⋅ 4 Baths ⋅ 4325767 MLS ⋅ CLOSED Status
Outstanding full brick ranch basement on .80 acre corner lot. The main level features a split bedroom plan with 4 bedrooms and 3 full baths with heated floors. The dining room features a stone fireplace with gas logs. The kitchen has been updated with solid surface counter tops and stainless appliances that include a gas range with convection oven, microwave with an active vent fan, dishwasher and refrigerator. The kitchen cabinets offer multiple pull out and spaces saving accessories to best utilize the space. There are Plantation shutters throughout, custom closets extensive mill work built in surround sound. Several TV’s remain multiple ceiling fans. There are 2 laundry locations one on the main level and one in the basement. The basement feature recreation room, bedroom and half bath 324 square feet of storage and a 2 car garage all of which is heated and cooled. The detached buildings include a 24X24 two car garage and a 32 X 32 2 car garage with two 10’ X 8' 6” roll-up doors it is heated and cooled has extensive number of electrical outlets including retractable overhead cords. In addition to the over head retractable electrical service there are retractable compressed air lines overhead as well. There are hot and cold water hose bibs available at three different locations on the house and garage Total garage space in the 3 different garages is 2120 in which 1024 is heated

100 Joyce Avenue, Huntersville

Listing courtesy of Wanda Smith & Associates. tsmith4920@gmail.com

Sold listing courtesy of Keller Williams Unified

9935 Cask  Way, Huntersville
$599,990
4 Beds ⋅ 3 Baths ⋅ 4318212 MLS ⋅ CLOSED Status
This adorable Craftsman-style home boasts exceptional curb appeal and a bright, inviting interior, where expansive windows fill the space with natural light and open sightlines create a seamless visual connection between the kitchen, dining, and living area. Main level also includes a stop & drop, great storage, and a versatile main-level flex room featuring an attached full bath, offering the perfect setup for a comfortable guest suite, quiet home office, or creative workspace. The upper level features a cozy loft, a spacious primary suite with a spa-inspired walk-in shower and an expansive walk-in closet, oversized secondary bedrooms each with their own walk-in closets, and a laundry room complete with a utility sink and built-in cabinets. Located in the Roseshire Chase community only 1.5 miles from I-77 (Gilead Rd - Exit 23). This ideal & highly preferred location is just minutes from shops, restaurants, entertainment, & outdoor activities at Birkdale Village, Lake Norman, Rosedale Village, & the new Torrence Creek Greenway Trail. All this and only 14 miles from Center City Charlotte. - Finance Incentives Available

9935 Cask Way, Huntersville

Listing courtesy of Mattamy Carolina Corporation. philip.tirabassi@mattamycorp.com

Sold listing courtesy of Ivester Jackson Christie's

11017 Warfield  Avenue Unit #04, Huntersville
$428,535
3 Beds ⋅ 4 Baths ⋅ 4276246 MLS ⋅ CLOSED Status
This beautiful townhome is designed to complement the way you want to live. Enter the first floor underneath your covered front porch and enter the "Dream Space". This finished area features a powder bath, closet, and access to your spacious 2-car garage. Perfect for anything you dream up - an office, gym, craft room, or cinema room, this space enables you to customize and meet your needs! Upstairs, your second floor features a large great room and foyer area perfect for relaxing. The kitchen has an oversized island and a sizable walk-in pantry for plenty of storage. On the third floor is your large owner's suite oasis with an oversized shower and walk-in closet. The second and third bedrooms round out this beautiful plan. From your doorstep, you can walk to downtown Huntersville’s shops and restaurants or take a quick drive to Uptown Charlotte for a ballgame, Broadway show, or night out. Just minutes away, Lake Norman offers boating, fishing, and scenic parks and trails. Vanguard at Vermillion features stylish townhomes and villas designed for low-maintenance living, with full access to Vermillion’s exceptional amenities, including pools, recreation areas, and community gathering spaces. Everything you need is here, making Vanguard at Vermillion the perfect place to put down roots. Welcome home! **Photos & Tour are Representational**

11017 Warfield Avenue Unit #04, Huntersville

Listing courtesy of Brookline Homes LLC. sales@mybrooklinehome.com

Sold listing courtesy of Wilson Realty

8230 Cottsbrooke  Drive, Huntersville
$525,000
3 Beds ⋅ 2 Baths ⋅ 4352276 MLS ⋅ CLOSED Status
Welcome Home! Situated in Huntersville's coveted MacAulay neighborhood, this impeccably maintained, single-owner ranch home offers the perfect balance of convenience and comfort. If you've been looking for a home where lifestyle meets location, this is it. Designed for easy, elevated living, the experience begins on the wide, rocking-chair front porch-the perfect spot to greet guests or to enjoy MacAulay's Friday Night Porch Night. Step inside to find an airy, elevated floor plan where soaring 10' ceilings and an abundance of natural light create a warm, welcoming atmosphere. The split bedroom layout places two bedrooms on one side, and a generous, private primary suite overlooking the backyard on the other. Convenient to the primary is the laundry room with built in cabinetry for extra storage. The heart of the home features beautiful hand-scraped hardwoods in the kitchen, foyer and eat-in kitchen area. The kitchen has white cabinetry, granite counters and a GAS STOVE. The living room flows seamlessly from the kitchen-making it ideal for both entertaining and relaxing. If the outdoors are what you're looking for, you'll enjoy the beautiful Carolina weather on the large screened-in porch overlooking the mostly FLAT, FENCED, and tree lined backyard. Need extra flex space? The generous bonus room upstairs is perfect for a home office, craft room, hobby or media room. The 'Peace of Mind' Updated include NEW ROOF IN 2021, NEW HVAC IN 2020, NEW HOT WATER HEATER IN 2020. Macaulay isn't just a place to live, it's a lifestyle. Residents enjoy resort-style amenities including a junior Olympic pool, kids' pool, tennis and PICKLEBALL COURTS, two playgrounds, and a neighborhoods park with pond. The Waterfall Park is a lovely place for a stroll and the community has a vibrant social scene if you're looking to make connections. You're minutes from the best of Lake Norman including Birkdale Village, LKN, dining, and medical care. Just 20-30 min to Uptown Charlotte or the CLT Airport. This is the home you've been waiting for and you'll love living here! Seller is also offering a $5K flooring credit!

8230 Cottsbrooke Drive, Huntersville

Listing courtesy of NorthGroup Real Estate LLC. jeanettecharlet@gmail.com

Sold listing courtesy of Senter & Company LLC

6916 Church Wood  Lane, Huntersville
$700,000
4 Beds ⋅ 4 Baths ⋅ 4344928 MLS ⋅ CLOSED Status
Beautiful 4 bedroom, 3.5 bath home in the highly sought after community of Gilead Ridge! This open floor plan is ideal for entertaining and everyday living and features LVP flooring throughout most of the first level along with NEW carpet throughout the rest of the home. A grand 2-story foyer opens to formal living and dining rooms with a private first-floor office/playroom with custom barn door. The great room features a coffered ceiling and stone fireplace with gas logs which overlooks an oversized kitchen with 42" cabinets, double ovens, gas range, granite countertops, stainless appliances, large island, tile backsplash and butler's pantry. A bright breakfast area looks out over the spacious backyard. Upstairs offers 3 secondary bedroom, one of which is a guest suite with private bath. A large vaulted bonus room filled with natural light perfect for a playroom or movie theater. The expansive primary suite features a trey ceiling, flex sitting area/gym/office, and a spa-like bath with tub, walk-in shower, dual vanities, and two large walk-in closets. The large fenced backyard boast a lovely deck and paver patio perfect for entertaining. Other upgrades include speakers in kitchen Great room, bonus room, primary bedroom and back porch, central vacuum, wrought iron spindles, and extensive molding/trim details throughout. Gilead Ridge is convenient located close to shopping, dining, Birkdale Village and Lake Norman. Community amenities include a pool, clubhouse and playground. This home is one you don't want to miss.

6916 Church Wood Lane, Huntersville

Listing courtesy of Realty One Group Revolution. kswrealestate@hotmail.com

Sold listing courtesy of Corcoran HM Properties

15910 Northstone  Drive, Huntersville
$850,000
5 Beds ⋅ 4 Baths ⋅ 4343413 MLS ⋅ CLOSED Status
Experience the pinnacle of NorthStone Country Club living in this meticulously updated residence, where every detail reflects thoughtful upgrades and a rare, unobstructed tee-to-green view of the 10th hole awaits. The interior has been completely refreshed including flooring, new windows in 2019, fixtures, and cabinetry throughout, offering a seamless blend of luxury and comfort. Designed for the host at heart, the home’s outdoor spaces serve as a true extension of the living area. Relax year-round on the elegant covered back porch that is fully equipped for entertaining and features travertine flooring, a cozy gas fireplace, an outdoor culinary experience boasting a built-in kitchen with a gas grill and storage cabinetry, and a dining area for enjoying outdoor meals. The beautiful and spacious lower travertine patio features a firepit, an elegant water feature, and stone raised beds framed by mature landscaping. The interior highlights continue with an open floorplan with multiple areas of flex spaces including a Dining Room/Study, Living Room large enough to host a pool table for main level entertaining while enjoying a bright Great Room w/ a gas log fireplace and an abundance of windows to the outdoor living spaces. The modern kitchen is a chef’s dream with high-end Stainless Steel appliances, a custom built in hood over the gas cooktop, extensive amount of custom cabinetry, a large pull-up bar stool island, and an additional built-in cabinet perfect for hosting extra space for meal prep dishes or bar area. The oversized Primary retreat upstairs boats a large tray ceiling, a sitting area, a private ensuite bath/spa, featuring a steam shower with bench seating, His/Her custom Vanities with granite countertops, and a sprawling walk-in closet professionally outfitted with custom shelving and its own washer/dryer. The second laundry is currently a closet washer/dryer in the office/room which can be made into what HGTV calls a "Laundry Lounge". Beyond the property line, you are just a short stroll from the premier amenities of the NorthStone Clubhouse, including its top-rated P.B. Dye golf course, resort-style pool complex, and elite tennis facilities.

15910 Northstone Drive, Huntersville

Listing courtesy of Premier Sotheby's International Realty. christy@christywalker.com

Sold listing courtesy of Wellspring Realty, Inc

5929 New River  Drive, Huntersville
$541,900
3 Beds ⋅ 3 Baths ⋅ 4339837 MLS ⋅ CLOSED Status
New construction in Huntersville near Birkdale Village and a short drive to Uptown Charlotte! This 1.5-story Amelia plan offers 3 bedrooms, 3 full baths, and almost 2,000 square feet of living space. The main floor features an open family room/kitchen/breakfast area accented by a Cosmo, direct-vent gas fireplace with shiplap feature wall. The kitchen has white cabinets and white quartz counters for a bright, modern look. Stainless appliances are also included. The primary suite is also on the main and has a tray ceiling in the bedroom and a tiled shower with semi-frameless door. One other bedroom is on the main along with a full bath that has a 5-ft shower. The upper floor has a large loft, spacious bedroom, and a full bath with tub/shower combo. All bathrooms feature white cabinets and white quartz counters. Visit today and find out more about this exciting new community!

5929 New River Drive, Huntersville

Listing courtesy of Eastwood Homes. mconley@eastwoodhomes.com

Sold listing courtesy of ProStead Realty

17369 Villanova  Road, Huntersville
$415,000
3 Beds ⋅ 3 Baths ⋅ 4332926 MLS ⋅ CLOSED Status
MOTIVATED SELLERS! Immaculately maintained, this stunning 3-bedroom, 2.5-bath Corner-Unit townhome features an open, functional layout filled with natural light and a Beautiful Primary Suite on the Main Level! This well-maintained home offers laundry on the main, a great kitchen with ample cabinetry and workspace, and a thoughtful floorplan that lives comfortably and efficiently. Freshly painted throughout, the home is clean, bright, and move-in ready. Spacious and private, the primary suite features a large walk-in closet and primary bath with dual vanities and large walk-in shower. Two spacious secondary bedrooms and a full bath complete the upper level. Enjoy outdoor living with a welcoming front porch and a extended back patio, perfect for relaxing or entertaining. Additional highlights include a 1-car garage, excellent storage, and a layout that flows effortlessly from room to room. Ideal for everyday living or hosting guests. Bathrooms were updated and new water heater installed 3 years ago and HVAC replaced within the last two years. Refrigerator, washer and dryer to convey with the home. Located just steps from Birkdale Village, you’ll love the access to shops, restaurants, and entertainment. The community offers great amenities to include an outdoor pool, playground, walking trails and a vibrant, low-maintenance lifestyle in one of the area’s most sought-after locations. The location is unbeatable and just steps from everyday conveniences and easy access to I-77 and Charlotte Douglas International Airport. Welcome Home!

17369 Villanova Road, Huntersville

Listing courtesy of Keller Williams Lake Norman. susan@homecarolinas.com

Sold listing courtesy of RE/MAX Executive

5011 English Laurel  Court, Huntersville
$785,000
5 Beds ⋅ 5 Baths ⋅ 4325011 MLS ⋅ CLOSED Status
This is truly an exceptional opportunity for luxurious living in Huntersville: a stunning 2023 DR Horton build located in The Oaks at Skybrook North. This home goes far beyond standard builder-grade finishes, offering an array of premium upgrades designed for comfort and sophistication. Key features include a chef's kitchen equipped with upgraded appliances and a spacious walk-in pantry, perfect for culinary enthusiasts. The dining room boasts elegant coffered ceilings, adding a touch of grandeur to your entertaining spaces. Comfort and efficiency are also prioritized with a tankless hot water heater. The expansive primary suite is a true retreat, featuring stylish trey ceilings, an attached sitting room for relaxation, large walk-in closets, and a luxurious primary bathroom. As a modern smart home, it also includes an energy-efficient 7.2kw/year solar panel array on the northwest-facing roof, offering significant energy savings. Step outside to discover your private backyard oasis, complete with a dog-friendly fence and convenient natural gas connections, ideal for a fire table or grill. Residents also have the option to join the Skybrook Swim and Racquet Club, offering fantastic amenities. You can learn more at www.skybrookswimandracquetclub.com

5011 English Laurel Court, Huntersville

Listing courtesy of Sail Realty. kyle@sailrealtygroup.com

Sold listing courtesy of Better Homes and Garden Real Estate Paracle

14912 Laura Michelle  Road, Huntersville
$960,000
4 Beds ⋅ 5 Baths ⋅ 4315079 MLS ⋅ CLOSED Status
Welcome home to this stunning 2024 Covina plan by Classica Homes in the highly sought-after Huntson Reserve! Thoughtfully designed with countless upgrades, this home blends modern luxury with everyday comfort. The bright, open floor plan showcases a chef’s kitchen featuring a Wolf gas range, upgraded Kitchen Aid SS appliances, quartz countertops, upgraded cabinetry, and a gorgeous backsplash. The spacious great room centers around a stunning linear gas fireplace and flows seamlessly into the dining area and the relaxing screened-in patio, perfect for entertaining. The main level offers both a serene primary suite with a custom walk-in closet and a generous guest ensuite bedroom. A private study with glass French doors and a convenient drop zone and laundry room with direct access to the primary closet add to the home’s functionality. Upstairs, you will find an oversized loft, flex space (currently being used as a 2nd office but also perfect for a home gym), and two additional ensuite bedrooms, which is an upgrade for this plan. You will be thrilled to know there is a large walk-in attic for extra storage! Enjoy the beautifully landscaped, fenced backyard with lush grass and irrigation system already in place. High-end roller shades throughout, including motorized shades in the primary, complete this exceptional home. The garage is also equipped with an EV charger outlet. *PROFESSIONAL POOL RENDERINGS/PHOTOS TO SHOW WHAT COULD BE BUILT IN BACKYARD PER ALLOTED IMPERVIOUS* Huntson Reserve offers walking trails, community green spaces, and a prime location close to Birkdale Village, Lake Norman, shopping, dining, and Rosemont Nature Park via Torrence Creek Parkway. Come check it out for yourself!

14912 Laura Michelle Road, Huntersville

Listing courtesy of Ivester Jackson Christie's. sara@ivesterjackson.com

Sold listing courtesy of Keller Williams Lake Norman

15450 Stone Hollow  Drive, Huntersville
$431,500
4 Beds ⋅ 3 Baths ⋅ 4353430 MLS ⋅ CLOSED Status
Welcome to this well maintained 4-bedroom, 2.5-bath home in the desirable Stone Hollow neighborhood in Huntersville. This two story home features a functional layout with spacious living areas and abundant natural light. The main level includes a office, comfortable living room with a fireplace, and a bright kitchen with bay windows for the breakfast area and all appliances are included! Upstairs, the primary suite offers a private bath and generous closet space, while three additional bedrooms provide flexibility for family's, guests or to have a bonus room. A large back yard great for those looking for space. Conveniently located near Birkdale Village for shopping & dining and easy access to I-77 for commuting to Charlotte or Lake Norman. Book your appointment to come see this home!

15450 Stone Hollow Drive, Huntersville

Listing courtesy of EXP Realty LLC Ballantyne.

Sold listing courtesy of Nest Realty Lake Norman

9301 Devonshire  Drive, Huntersville
$750,000
4 Beds ⋅ 3 Baths ⋅ 4353256 MLS ⋅ CLOSED Status
MULTIPLE OFFERS RECEIVED - Calling for highest and best by March 9th at 6:00pm EST! Properties like this don't happen often! Located in the thriving Birkdale community in Huntersville, this all-brick ranch home has been impeccably updated by the current owners. Starting on the exterior, find mature trees, professional landscaping, multi-zone irrigation, a 2-car side-load garage, and a rear deck with paver patio extension - all this, and the lot sits on the Birkdale golf course! Stunning sunsets, water views, and located on a "corner" lot, with no neighbors on one side! Step into the home and be stunned by all the updates! A tall entry foyer, engineered bamboo hardwood floors, a flex room that's perfect for a home office or possible 4th bedroom, plantation shutters, formal dining with coffered ceiling, living room with coffered ceiling, and a DREAM kitchen - staggered wood cabinets (including some display cabinets) with under lighting, marble center island, single basin undermount sink, high end stainless steel appliances and gas range, pantry space, wine cooler, breakfast nook, and recessed LED lighting added! The nice-sized den features a gas fireplace. All bedrooms have ceiling fans. Guest bedrooms have jack and jill bathroom with dual vanities, porcelain tile floor, and tiled tub/shower insert with niche. Laundry room also features ceramic tile floors. And the master suite is absolute madness - coffered trey ceiling, shiplap accent wall, recessed lighting, and an ensuite with oversized walk-in tile shower with double niche, 2 vanities, diamond pattern floors, and walk-in closet with custom shelving, island, and chandelier. Award winning schools, and located in the heart of Birkdale, the location is unbeatable. Walk/bike to the amenities the community offers (pool, clubhouse, tennis, pickleball, basketball, playground, etc). Year-round events in the community. And great proximity to shopping, dining, Lake Norman, highways, and more. Approximate ages of systems: roof is about 10 years old, HVAC system 1 year old, gas water heater 5 years old. Crawlspace has a vapor barrier installed.

9301 Devonshire Drive, Huntersville

Listing courtesy of White Stag Realty NC LLC. joshdilmaghani@whitestagrealty.com

Sold listing courtesy of White Stag Realty NC LLC

9418 Wallace Pond  Drive, Huntersville
$875,000
4 Beds ⋅ 5 Baths ⋅ 4351194 MLS ⋅ CLOSED Status
If you have been looking for a terrific home in Skybrook, you found it! Beautiful 3 story Brick home with hardwood floors & LVP in great room. Stunning 2 story entry with curved staircase. Formal Living & Dining Room. Your chef will love this big bright gourmet kitchen with custom cabinets & granite counters. Large island with gas cooktop & computer nook. This plan is ideal for entertaining with the kitchen open to the 2 story Great room with stone fireplace banked by beautiful Built-ins. Primary suite includes a gorgeous newly designed remodeled bath with every detail thought of with the dual shower heads and huge built-in shelf, free standing soaking tub and dual vanity. A private office sits off of the primary suite that could also be used as an exercise room or nursery. The second bedroom has a private ensuite bath, perfect for guests, bedroom 3 and 4 share a large Jack & Jill bath. On the third floor, enjoy the huge media/rec room with wet bar, custom cabinets with wine rack, beverage refrigerator & microwave. This area is also great for exercise, gaming or could be used as an additional guest accommodation with the convenient additional full bath. Covered side porch lets you enjoy the outdoors with semi private fenced backyard. Separate membership to Skybrook's John Lafoy designed 18 hole private Golf Club offers their restaurant and private events. The Skybrook Swim & Racquet Club offers annual household memberships as well that include access to the pools and unlimited gym access. In addition the club offers a wide variety of tennis programs and leagues, pickle ball and a competitive swim teams. Walking Trails, recreational areas, pet friendly, and convenient to all the major shopping and dining.

9418 Wallace Pond Drive, Huntersville

Listing courtesy of LKNHomes.com Inc. maureen@lknhomes.com

Sold listing courtesy of NextHome World Class

14421 Holbrooks  Road, Huntersville
$496,000
3 Beds ⋅ 3 Baths ⋅ 4340361 MLS ⋅ CLOSED Status
Like-new living at an exceptional value! Welcome to the New Haven community and 14421 Holbrooks Rd, an elegant opportunity to own a recently built home without the wait of new construction. A long, extended foyer welcomes you inside, flanked by a formal dining space highlighted by upgraded shiplap ceilings and refined detailing. The chef’s kitchen is thoughtfully designed with ample prep space and a seamless open-concept layout that flows effortlessly into the living room, ideal for both everyday living and elevated entertaining. Outdoors, the backyard offers a versatile canvas to create your ideal retreat. Whether expanding the patio, adding a pool, or designing additional entertaining spaces with HOA approval. The lot features a shared driveway with the neighboring home, with generous room to extend for added functionality. Schedule your private showing today and experience the comfort, style, and convenience this home has to offer.

14421 Holbrooks Road, Huntersville

Listing courtesy of Keller Williams Ballantyne Area. lisaarcher@kw.com

Sold listing courtesy of Charlotte Living Realty

18130 Sulton  Terrace, Huntersville
$1,151,892
5 Beds ⋅ 5 Baths ⋅ 4307441 MLS ⋅ CLOSED Status
New Construction - March Completion! Built by America's Most Trusted Homebuilder. Welcome to the Aragon at 18130 Sulton Terrace in Walden. This is a spacious two-story home with thoughtful design and room to grow. A long, covered front porch leads to a welcoming foyer and formal dining room, with easy access to the staircase and second floor. The open-concept great room features a bi-level layout and flows into the nook and gourmet kitchen, creating a bright and connected space for everyday living. The first-floor primary suite offers a peaceful retreat with dual vanities, a spa shower, and a generous walk-in closet that connects to the laundry room. Upstairs, three bedrooms, two baths, and a game room provide plenty of space for guests, hobbies, or quiet time. In Huntersville, enjoy charm and conveniences with access to Uptown Charlotte, plus weekends at the shimmering pool and cabana. Shopping, dining, entertainment, and outdoor adventures are just a short drive away, thanks to quick access to I-77 and I-485. Additional highlights include: finished walkout basement with bedroom and full bath, tankless water heater, tray ceiling owner's suite, enlarged bedrooms in place of loft, window seat at primary closet, spa shower at primary bath, covered outdoor living. Photos are for representative purposes only.

18130 Sulton Terrace, Huntersville

Listing courtesy of Taylor Morrison of Carolinas Inc. lpayne@taylormorrison.com

Sold listing courtesy of Canopy Administration

15602 Nc Hwy 73  Highway, Huntersville
$380,000
3 Beds ⋅ 2 Baths ⋅ 4335076 MLS ⋅ CLOSED Status
Renovated brick ranch on almost half an acre ideally positioned for enjoying the Lake Norman lifestyle. Located directly across from Blythe Landing, a 26-acre waterfront park featuring a public boat launch, floating piers, picnic areas, and walking trails; this property offers convenient access to outdoor recreation and water activities. This 3-bedroom, 1.5-bath home has been extensively updated, providing a move-in-ready opportunity with major improvements already completed. Recent upgrades include a new roof (2026), new attic insulation (2026), new AC/heat pump, updated electrical panel (permitted), and water heater (2022). The crawlspace has been cleaned and enhanced with new insulation, vapor barrier, and humidifier. Interior renovations feature high-quality flooring throughout, a remodeled kitchen with soft-close cabinetry and newer appliances (2022), a newly added half bath (permitted), and an updated full bath. All appliances convey, including washer and dryer. The home sits on a large, flat, fenced lot with a storage shed. The majority of the fencing is newly installed. Convenient to major highways, shopping, dining, and Birkdale Village, this property combines everyday convenience with easy access to the Lake Norman area’s outdoor amenities. A solid opportunity for owner-occupants or investors seeking a turn-key property in the Lake Norman area. ASSUMABLE VA LOAN at 3.25% interest rate may apply to qualified applicants.

15602 Nc Hwy 73 Highway, Huntersville

Listing courtesy of Ivester Jackson Christie's. kamilah@peeblesrealestate.com

Sold listing courtesy of Nestlewood Realty, LLC

6022 Colonial Garden  Drive, Huntersville
$482,500
6 Beds ⋅ 4 Baths ⋅ 4350862 MLS ⋅ CLOSED Status
Incredible opportunity in highly desirable Huntersville! This stunning 6-bedroom, 3.5-bath home has been completely renovated from top to bottom with thoughtful, high-quality updates throughout. Truly move-in ready—everything has been done for you. Major system upgrades include a brand-new roof (2025) and HVAC (2023), offering peace of mind for years to come. Inside, you’ll find beautiful new LVP flooring, brand-new carpet upstairs, and new windows that fill the home with natural light. The fully updated kitchen features new cabinetry with soft-close doors and drawers, elegant quartz countertops, beautiful tile back spalsh, new light fixtures, new sink and faucet, and brand-new stainless steel appliances—perfect for both everyday living and entertaining. No detail has been overlooked. Enjoy new cabinets throughout, updated bathrooms with new toilets, sinks, and countertops, stylish new light fixtures, ceiling fans in every bedroom, new mirrors, upgraded door knobs and hinges, and a brand-new deck and privacy fence, ideal for outdoor gatherings. This home blends modern finishes with functional living space, offering room for everyone with six spacious bedrooms and generous living areas. Located just minutes from Lake Norman and Mountain Island Lake, this home provides easy access to outdoor recreation while remaining incredibly convenient to top-rated schools, shopping, dining, medical facilities, and interstate access. The neighborhood features fantastic amenities including a community pool, playground, and recreation areas, and is just moments from Richard Barry Park, The Greenway, and Latta Nature Preserve. Transferrable termite bond available.

6022 Colonial Garden Drive, Huntersville

Listing courtesy of NorthGroup Real Estate LLC. nicole@berryteamnc.com

Sold listing courtesy of EXP Realty LLC Mooresville

8316 Misty Lilac  Drive, Huntersville
$448,000
4 Beds ⋅ 3 Baths ⋅ 4327498 MLS ⋅ CLOSED Status
This home offers it all! Spacious family room where it flows into the kitchen. Dinning room and living room offers great lighting with gorgeous bay window. Living room offers built in cabinets and shelving. Inviting spacious eat in kitchen with island, great cabinet space, counter space and desk nook. All major appliances included. Family room features accent wall and great natural light. Ascend to the top level with main bedroom with vaulted ceiling and bright and inviting light. Main on-suite offers separate vanity sinks with counters space, separated by abstract garden tub with stand up shower. Other three bedrooms offer great space and light to match the entire house. There is an additional room with plenty of space to have loads of fun! Laundry room with washer & dryer hook up. Last, but not least, the great fenced in backyard along with a complete lifted deck surrounding patio with seating. With still plenty of yard space for fun, games and outdoor play. See for yourself!

8316 Misty Lilac Drive, Huntersville

Listing courtesy of T. R. Lawing Realty, Inc.. snewton@trlawing.com

Sold listing courtesy of ERA Live Moore

8802 Cool Meadow  Drive Unit #176, Huntersville
$518,000
4 Beds ⋅ 3 Baths ⋅ 4323124 MLS ⋅ CLOSED Status
Welcome to this beautiful home. Its rocking-chair front porch leads into a warm and welcoming entryway. The spacious kitchen has granite countertops, designer tile backsplash, a large center island, and stainless steel appliances. The kitchen opens to a comfortable living room and adjacent sitting room featuring a gas fireplace — ideal for casual entertaining and relaxing evenings at home. The formal dining room is adorned with elegant moldings and a bay window — perfect for hosting meals and gatherings.The primary suite on the second floor offers dual sinks, separate shower, soaking tub, and generous closet space. Three additional well-sized bedrooms complete the upper level. The home includes an updated laundry room, renovated kitchen pantry, and enhanced closet systems for improved storage and organization. Hardwood floors extend throughout most of the home. The HVAC system was replaced in 2016 and includes a lifetime warranty. The roof is 2021. A side-load two-car garage with overhead storage and rear deck complete the home. The property sits on level lot backing to open farmland, providing peaceful views and added privacy. The Gilead Ridge community offers excellent access to local conveniences and a variety of community amenities including a pool, clubhouse, and playground, with close proximity to shopping, dining, Lake Norman, and Birkdale Village. If you’re seeking a turnkey home in a well-established neighborhood with stylish finishes, practical upgrades, and a private backyard setting, this property offers a compelling opportunity with four bedrooms and a flexible layout.

8802 Cool Meadow Drive Unit #176, Huntersville

Listing courtesy of United Real Estate-Queen City. cbesthomesforyou@gmail.com

Sold listing courtesy of Keller Williams Lake Norman

1349 Bridgeford Nw Drive, Huntersville
$600,000
6 Beds ⋅ 5 Baths ⋅ 4320318 MLS ⋅ CLOSED Status
Price improvement AND $7,500 seller concession, an opportunity that adds real value. Use the seller’s $7,500 toward closing costs or a rate buydown, and step into homeownership with more flexibility and less cash out of pocket. Located in sought-after Fullerton Place, this thoughtfully designed 6-bedroom, 4.5-bath home offers the space and versatility today’s lifestyles demand. Hardwood floors anchor the main living areas, while the spacious kitchen, complete with a gas range and ample prep space, flows effortlessly into everyday living and entertaining. A main-level office provides a dedicated work-from-home setup, and the third-floor bonus suite with its own bedroom and full bath offers ideal separation for guests, a second living area, or multi-generational living. The primary suite is a true retreat, featuring a large walk-in closet and tiled shower. Outdoor living shines with an oversized paver patio and firepit, perfect for relaxing evenings or hosting friends. Beyond the home, Fullerton Place delivers a true neighborhood feel with sidewalks, a large pool and cabana, and the convenience of grocery and dining just a short walk away. Enjoy quick access to I-85 and I-485, Concord and Huntersville shopping, highly regarded schools, and future outdoor amenities including the proposed Poplar Tent Trailhead Park and Clarke Creek Greenway/Cox Mill Loop. With a recent price reduction and seller-paid incentive, this home stands out as one of the best values in the community—schedule your showing before this opportunity passes.

1349 Bridgeford Nw Drive, Huntersville

Listing courtesy of Heather Hopkinson & Associates. 704-562-2071

Sold listing courtesy of Carolina Homes Connection, LLC

14238 Morningate  Street, Huntersville
$1,010,000
6 Beds ⋅ 6 Baths ⋅ 4344097 MLS ⋅ CLOSED Status
Welcome to 14238 Morningate Street in the highly sought-after Walden community—this former model home with a finished basement is truly exceptional. Designed to impress, the kitchen features a walk-in pantry, oversized island with additional seating, glass display cabinetry, gas cooktop, wall oven, and a bright breakfast nook with direct access to the outdoor deck. It opens seamlessly into the inviting living room, complete with a gas fireplace. The dining room is ideal for entertaining, offering a built-in dry bar area with cabinetry and a wine fridge. The main level also includes a guest suite with a full bath and walk-in shower, along with a convenient drop zone, dedicated office, and half bath. Upstairs, the primary suite showcases a tray ceiling, two separate walk-in closets, and a spa-inspired ensuite bath featuring herringbone tile flooring, a walk-in shower, and soaking tub. Three additional bedrooms provide ample space—each with walk-in closets—including one bedroom with its own ensuite bath, perfect for guests or multigenerational living. A versatile loft area, bonus room, and laundry room complete the upper level. The fully finished basement expands your living space with a large recreation room and flexible area ideal for a bedroom, workout room, or hobby space, plus approximately 725 square feet of unfinished storage. Residents of Walden enjoy community amenities including a pool and playground. Don’t miss the opportunity to tour this stunning model home and experience all it has to offer.

14238 Morningate Street, Huntersville

Listing courtesy of Puma & Associates Realty, Inc.. phil@pumahomes.com

Sold listing courtesy of Keller Williams Connected

6748 Park Meadows  Place, Huntersville
$405,000
3 Beds ⋅ 3 Baths ⋅ 4344713 MLS ⋅ CLOSED Status
NEW ROOF installed Feb. 2026! Welcome to 6748 Park Meadows Place in Huntersville, a beautifully maintained home offering comfort, style, and an exceptional location. This inviting residence features an open and functional layout with spacious living areas, abundant natural light, tall ceilings, and detailed craftsman moldings that add warmth and character throughout. The kitchen connects seamlessly to the main living space and showcases a tile backsplash, creating an ideal setting for everyday living and entertaining. The primary suite is a true retreat, highlighted by crown molding, generous windows that fill the space with light, and a well appointed bathroom featuring tile flooring, and a private water closet. Upstairs, the thoughtful layout continues with tall ceilings and a Jack and Jill bathroom serving the secondary bedrooms, providing both convenience and style. Outdoor space offers a peaceful setting perfect for relaxing evenings or weekend enjoyment. The location is a standout, with close proximity to both Lake Norman and Mountain Island Lake, along with nearby Latta Nature Preserve for hiking, biking, and outdoor recreation. Just minutes from everything Huntersville has to offer, including shopping, dining, and entertainment at Birkdale Village, this home combines convenience with lifestyle. It is a wonderful opportunity to enjoy suburban living with easy access to nature, recreation, and vibrant local ammenities.

6748 Park Meadows Place, Huntersville

Listing courtesy of Senter & Company LLC. kevin@senterandcompany.com

Sold listing courtesy of Stephen Cooley Real Estate

12632 Dunloe Wood  Drive, Huntersville
$825,000
4 Beds ⋅ 4 Baths ⋅ 4331517 MLS ⋅ CLOSED Status
Welcome to this exceptionally maintained upscale designer home in the highly sought-after Farrington community! Perfectly situated on a premium lot directly across from the community tree save area and backing to a private, tree-lined view with plenty of room for your future pool, you just can't find a better location than this! With over 3,600 sf., this Torrance II plan blends luxury, comfort, and refined design throughout. The first level makes an unforgettable impression with a grand two-story foyer that opens to an elegant and thoughtfully designed living space. The breathtaking two-story great room boasts a soaring 20-foot ceiling and a gas fireplace that serves as a stunning focal point, framed by eye-catching custom millwork that stretches to the ceiling and enhances the room’s dramatic scale. The inviting great room flows seamlessly into the heart of the home, the gourmet kitchen, complete with a second dining/breakfast area, a large statement island, double wall ovens, gas cooktop, porcelain farmhouse sink, quartz countertops, custom walk-in pantry, a butler's pantry, coffee station and a built-in water filtration system ideal for both entertaining and everyday living. A huge formal dining room provides the perfect setting for hosting memorable gatherings, while the recently installed custom shutters throughout the main level adds timeless elegance. The main-level owner’s suite is a true retreat, offering a spa-like ensuite with an extended luxury walk-in shower, venetian marble dual vanity, polished porcelain tile flooring, and upscale finishes throughout. The second level continues to impress with three generously sized bedrooms, designer lighting, and wood stairs with open railings overlooking the foyer. A spacious loft/flex room featuring a “summer kitchen” offers endless possibilities, perfect as a game room, media space, man cave, or even a 5th bedroom with its oversized walk-in closet. Two full baths ensure comfort and convenience for family and guests alike. Step outside to a fully fenced backyard and an incredible screened-in porch enhanced by custom landscaping and a built-in exterior gas line for grilling, creating an ideal space to relax or entertain while enjoying the peaceful wooded views with even plenty of room for your summer pool. With undeniable curb appeal and ideally located just minutes from shopping at Birkdale Village, close to parks, greenways, athletic fields, schools, and is within an easy drive of Uptown Charlotte and Charlotte Douglas International Airport this home delivers elevated style, sophistication & location all in one stunning package. You don't want to miss seeing this home in person!

12632 Dunloe Wood Drive, Huntersville

Listing courtesy of Southern Homes of the Carolinas, Inc. VickiDaltonRealEstate@gmail.com

Sold listing courtesy of Keller Williams Lake Norman

6933 Sweetfield  Drive Unit #12, Huntersville
$512,000
4 Beds ⋅ 3 Baths ⋅ 4316998 MLS ⋅ CLOSED Status
Come see this newly updated 4BR, 2.5BA home in Mcginnis Village near Eastfield and Prosperity Church Rd. Home features a fenced in private backyard for outside dining/relaxing. The home has been freshly painted, all new flooring including luxury laminate and new carpet on the upper level. New front door, french door off of the Kitchen and garage door. New appliances, countertops, and toilets. HVAC & Water Heater was replaced 2023. Formal dining room for special holiday dining. The primary bedroom is on the main level with en suite. Ceiling Fans in all bedrooms and family room. Bonus room over the garage has a closet. Could be used as a 5th bedroom, play room or office. Enjoy the wonderful community amenities, including a playground & outdoor pool, & take advantage of quick access to shopping and dining.

6933 Sweetfield Drive Unit #12, Huntersville

Listing courtesy of Fresh Beginnings Realty. freshbeginningsrealty@gmail.com

Sold listing courtesy of NorthGroup Real Estate LLC

14241 Hugh Dixon  Way, Huntersville
$555,000
3 Beds ⋅ 3 Baths ⋅ 4316727 MLS ⋅ CLOSED Status
Beautiful 3-Bedroom, 3-Bath Home in Asbury Park – Huntersville! Welcome to this stunning home offering over 2,500 square feet of thoughtfully designed living space. The expansive main level—spanning more than 1,800 square feet—features a spacious living room, a gourmet kitchen with quartz countertops, a striking tile backsplash, stainless steel appliances, and a dining area perfect for entertaining. A sunroom provides the ideal spot to relax and enjoy the natural light. The primary suite includes a large walk-in closet, and there’s also a generous secondary bedroom and a convenient laundry room on the main floor. Upstairs, you’ll find over 700 additional square feet with a large bonus room, a private bedroom, and a full bath—ideal for guests or a second living area. This home is full of upgrades, including recessed lighting, ceiling fans, crown molding, replaced carpet in the primary suite and closet, cordless blinds, updated lighting fixtures, a fenced yard, stone patio, pergola, and trash enclosure. Enjoy peaceful evenings on the screened-in porch, offering privacy with no homes built behind you. The community features a welcoming common area with a covered cabana perfect for gatherings. Conveniently located near Birkdale Village, shops, restaurants, and major highways—this home truly has it all. Come see this beautiful property and make it yours today!

14241 Hugh Dixon Way, Huntersville

Listing courtesy of Southern Homes of the Carolinas, Inc. johnmtorres9@gmail.com

Sold listing courtesy of Berkshire Hathaway HomeServices Carolinas Realty

7448 Malabar  Road Unit #13, Huntersville
$360,000
3 Beds ⋅ 3 Baths ⋅ 4239616 MLS ⋅ CLOSED Status
BACK ON MARKET AT NO FAULT OF SELLER. Appraisal Great, minor repairs complete! Sellers are ready to get this successfully closed! This Newly built 2 story, 3-bedroom, 2.5 bathroom in the desirable Huntersville with NO HOA is a Must See! Walk into a spacious foyer and into the adjoining living room, kitchen and dining area that features beautiful waterproof LVP flooring throughout the main level. Then make your way upstairs where you will see a nice Alcove, Primary Bedroom and 2 comfortable size rooms. Each full bathroom has dual vanity sinks and tiled showers. This beautiful home features recessed lighting throughout, beautiful light fixtures, quartz countertops, recessed lights, custom cabinetry in kitchen and bathrooms, tile kitchen backsplash, stainless steel appliances, the list goes on! Lastly make your way to a nicely graded yard and enjoy the serene sounds of nature. Sellers willing to contribute towards buyers Closing Costs or Provide Refrigerator. (with a reasonable offer).

7448 Malabar Road Unit #13, Huntersville

Listing courtesy of Mountain Island Lake Realty LLC. vsantiago.mntislandlakerealty@gmail.com

Sold listing courtesy of Lakeside Key Group, LLC

9609 Pointer  Road Unit #79, Huntersville
$527,270
4 Beds ⋅ 4 Baths ⋅ 4346502 MLS ⋅ CLOSED Status
Don’t miss this beautiful home in Edgewood Preserve! The main level boasts an open layout with a spacious living/dining area, cozy fireplace, and chef-inspired kitchen featuring quartz countertops and an oversized island. The owner’s suite on main offers dual vanities, a walk-in shower, freestanding tub, and generous walk-in closet. You’ll also enjoy a covered patio, laundry/mud room, and 2-car garage—all on the first floor. Upstairs, find a versatile loft, two bedrooms with a shared full bath, and a fourth bedroom with a private bath. Living at Edgewood Preserve means being close to everything that matters. Whether it's a quick trip to uptown Charlotte, catching a flight, spending a relaxing day boating on Lake Norman, or enjoying some retail therapy at North Lake Mall or Concord Mills, you're just minutes away. And with grocery stores and everyday essentials right around the corner, it’s easy to stay connected to the people and places that make life feel full and effortless. **Photos & Tour are Representational**

9609 Pointer Road Unit #79, Huntersville

Listing courtesy of Brookline Homes LLC. sales@mybrooklinehome.com

Sold listing courtesy of Canopy Administration

7339 Chaddsley  Drive, Huntersville
$500,000
3 Beds ⋅ 2 Baths ⋅ 4337458 MLS ⋅ CLOSED Status
Beautiful one-story living home located in the desirable MacAulay community. This well-maintained residence features an inviting, spacious front porch and an open floor plan ideal for modern living. The kitchen offers new stainless steel appliances, a gas range, granite countertops, and a breakfast area that opens seamlessly to the spacious family room. The family room leads to a renovated back deck and a fully fenced backyard, perfect for outdoor enjoyment. The primary bedroom includes a tiled walk-in shower and a relaxing garden tub. A versatile bonus room provides ample space and storage. Recent updates include a new roof in 2024, newly installed backyard fencing with 3 gates, new ceiling fans on the front porch and in the bonus room, complete interior repainting in 2021, and added crown molding in the primary bedroom. HVAC is serviced twice a year as well as pest control. Enjoy all the amenities: Olympic Pool, Tennis & PB courts, & walking trails. This move-in-ready home is a must-see. Welcome to MacAulay!

7339 Chaddsley Drive, Huntersville

Listing courtesy of Realty One Group Revolution. suesellslkn@gmail.com

Sold listing courtesy of Keller Williams Unified

“ Based on information submitted to the MLS GRID as of . All data is obtained from various sources and may not have been verified by broker or MLS GRID. Supplied Open House Information is subject to change without notice. All information should be independently reviewed and verified for accuracy. Some IDX listings have been excluded from this website. Properties may or may not be listed by the office/agent presenting the information © 2026 Canopy MLS as distributed by MLS GRID”

Last Updated:

How much is your home worth?

Get instant property value now!