Share this with your friends


+17408912717
Coldwell Banker Realty-Ballantyne Charlotte, North Carolina
2116 Vanderlyn Street, Monroe, NC 28112
- $395,000
- 4
- BD
- 3
- BA
- 2,876
- SqFt




Listing courtesy of Mark Spain Real Estate. johnmidler@markspain.com
Sold listing courtesy of Coldwell Banker Realty
- Sold Price
- $395,000
- List Price
- $395,000
- MLS#
- 4356162
- Status
- CLOSED
- Days on Market
- 48
- Property Type
- Residential
- Year Built
- 2024
- Closing Date
- Apr 28, 2026
- Bedrooms
- 4
- Bathrooms
- 3
- Full Baths
- 2
- Half Baths
- 1
- Lot Size
- 6,098
- Lot Size Area
- 0.14
- Living Area
- 2,876
- Sq Ft Total
- 2876
- County
- Union
- Subdivision
- Secrest Commons
- Special Conditions
- None
Property Description
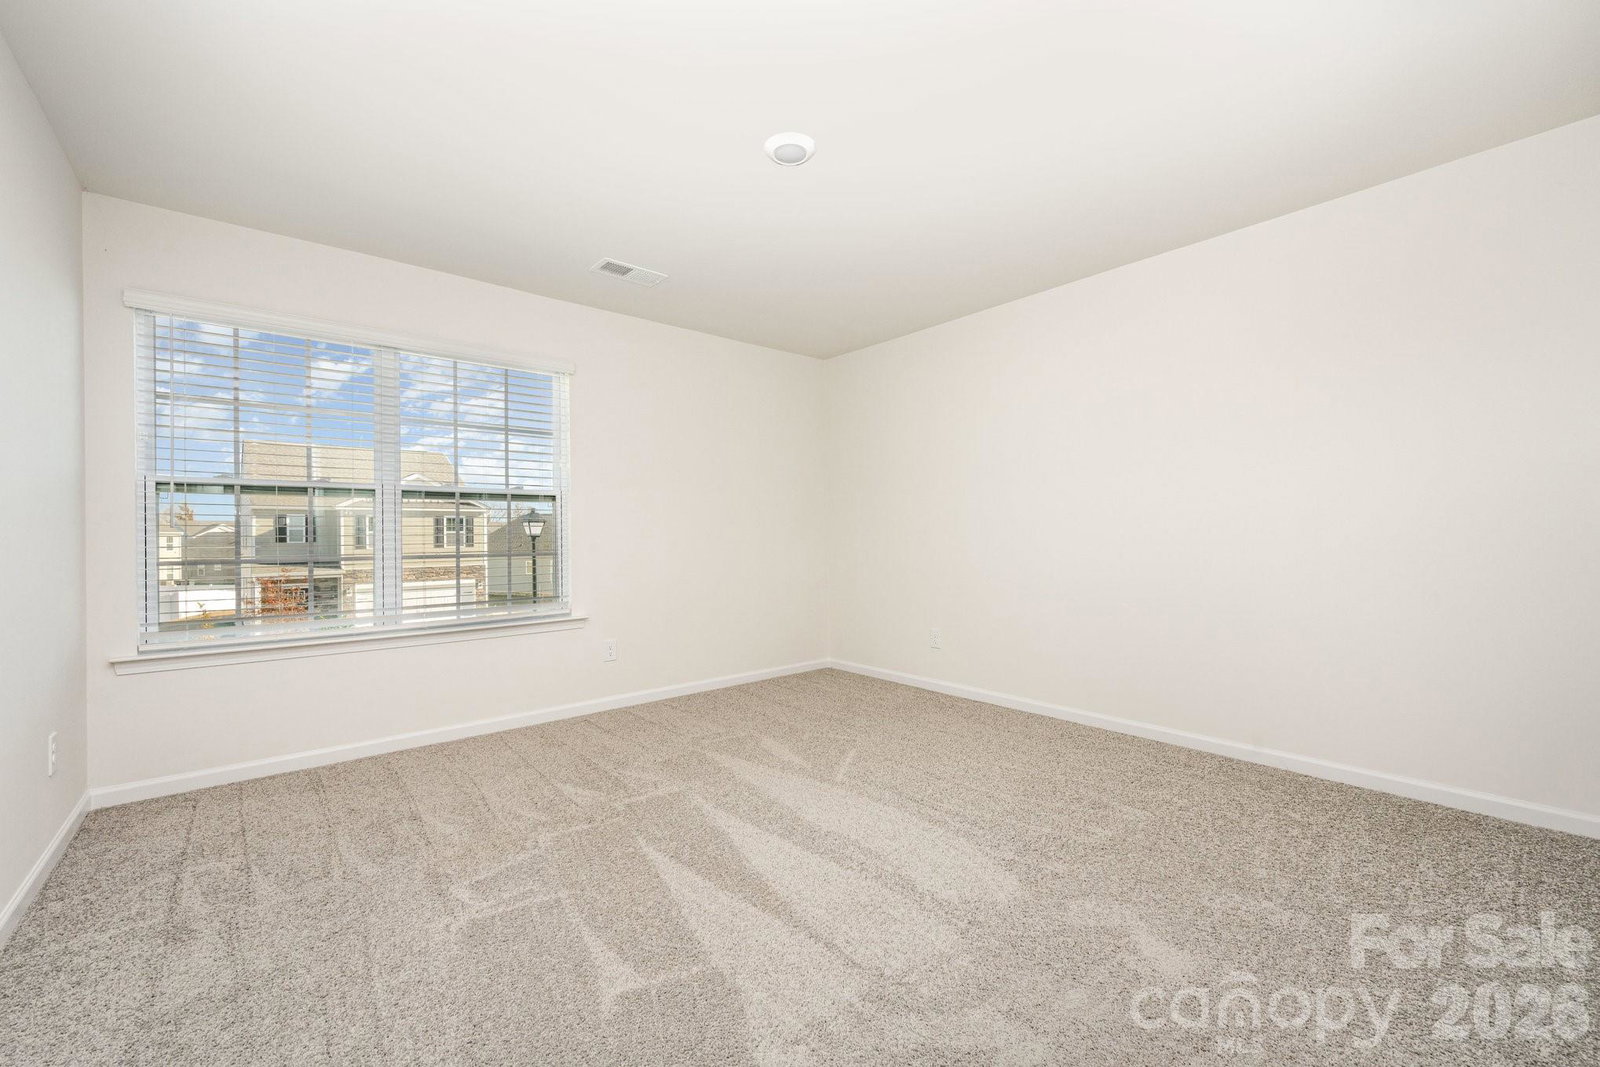
Welcome to Secrest Commons so close to downtown Monroe, shops, restaurants, and entertainment. This beautiful home in a wonderful newer neighborhood features great curb appeal, a two car garage, and a low maintenance backyard. Inside, the main floor you will find the office or bonus room, a formal dining room, the living room featuring a gas log fireplace and lots of natural lighting, the kitchen featuring quartz countertops, stainless steel appliances, and a walk in pantry. The main floor also includes the laundry room, sliding glass door walk out to the back patio, storage, and LVP flooring throughout. Upstairs, you will love this floorplan! The primary bedroom features cathedral ceilings, a large walk in closet, and double bowl vanity. The three secondary bedrooms are all spacious with a walk in closet. Lasty, the loft makes for the perfect second level entertaining area. This home is sure to check all the right boxes. We welcome you to take a tour today!
Additional Information
- Hoa Fee
- $900
- Hoa Fee Paid
- Annually
- Community Features
- Cabana, Game Court, Outdoor Pool, Playground, Sidewalks, Street Lights, Walking Trails
- Fireplace
- Yes
- Interior Features
- Kitchen Island, Walk-In Closet(s), Walk-In Pantry
- Floor Coverings
- Carpet, Vinyl
- Equipment
- Dishwasher, Disposal, Gas Oven, Gas Range, Microwave, Oven, Self Cleaning Oven
- Foundation
- Slab
- Main Level Rooms
- Bathroom-Half, Dining Room, Office, Dining Area, Kitchen, Living Room
- Laundry Location
- Laundry Room, Main Level
- Heating
- Forced Air, Natural Gas
- Water
- City
- Sewer
- Public Sewer
- Exterior Construction
- Hardboard Siding
- Parking
- Attached Garage, Garage Faces Front
- Driveway
- Concrete, Paved
- Elementary School
- Walter Bickett
- Middle School
- Monroe
- High School
- Monroe
- Total Property HLA
- 2876
What's Your Home Worth?
Thinking of selling or interested in learning about a neighbor's house? We can help you see what it's worth.
Mortgage Calculator
“ Based on information submitted to the MLS GRID as of . All data is obtained from various sources and may not have been verified by broker or MLS GRID. Supplied Open House Information is subject to change without notice. All information should be independently reviewed and verified for accuracy. Some IDX listings have been excluded from this website. Properties may or may not be listed by the office/agent presenting the information © 2026 Canopy MLS as distributed by MLS GRID”

Last Updated: