Share this with your friends


+17048912717
Coldwell Banker Realty-Ballantyne Charlotte, North Carolina
1568 Wheaton Nw Way, Concord, NC 28027
- $514,900
- 4
- BD
- 3
- BA
- 2,579
- SqFt




Listing courtesy of CENTURY 21 Rucker Real Estate. antoinette@c21ruckerrealestate.com
- List Price
- $514,900
- MLS#
- 4400678
- Status
- ACTIVE
- Days on Market
- 134
- Property Type
- Residential
- Architectural Style
- Traditional
- Year Built
- 1989
- Price Change
- ▼ $10,100 1793245033
- Bedrooms
- 4
- Bathrooms
- 3
- Full Baths
- 2
- Half Baths
- 1
- Lot Size
- 24,829
- Lot Size Area
- 0.57
- Living Area
- 2,579
- Sq Ft Total
- 2579
- County
- Cabarrus
- Subdivision
- Carriage Downs
- Special Conditions
- None
- Waterfront Features
- None
Property Description
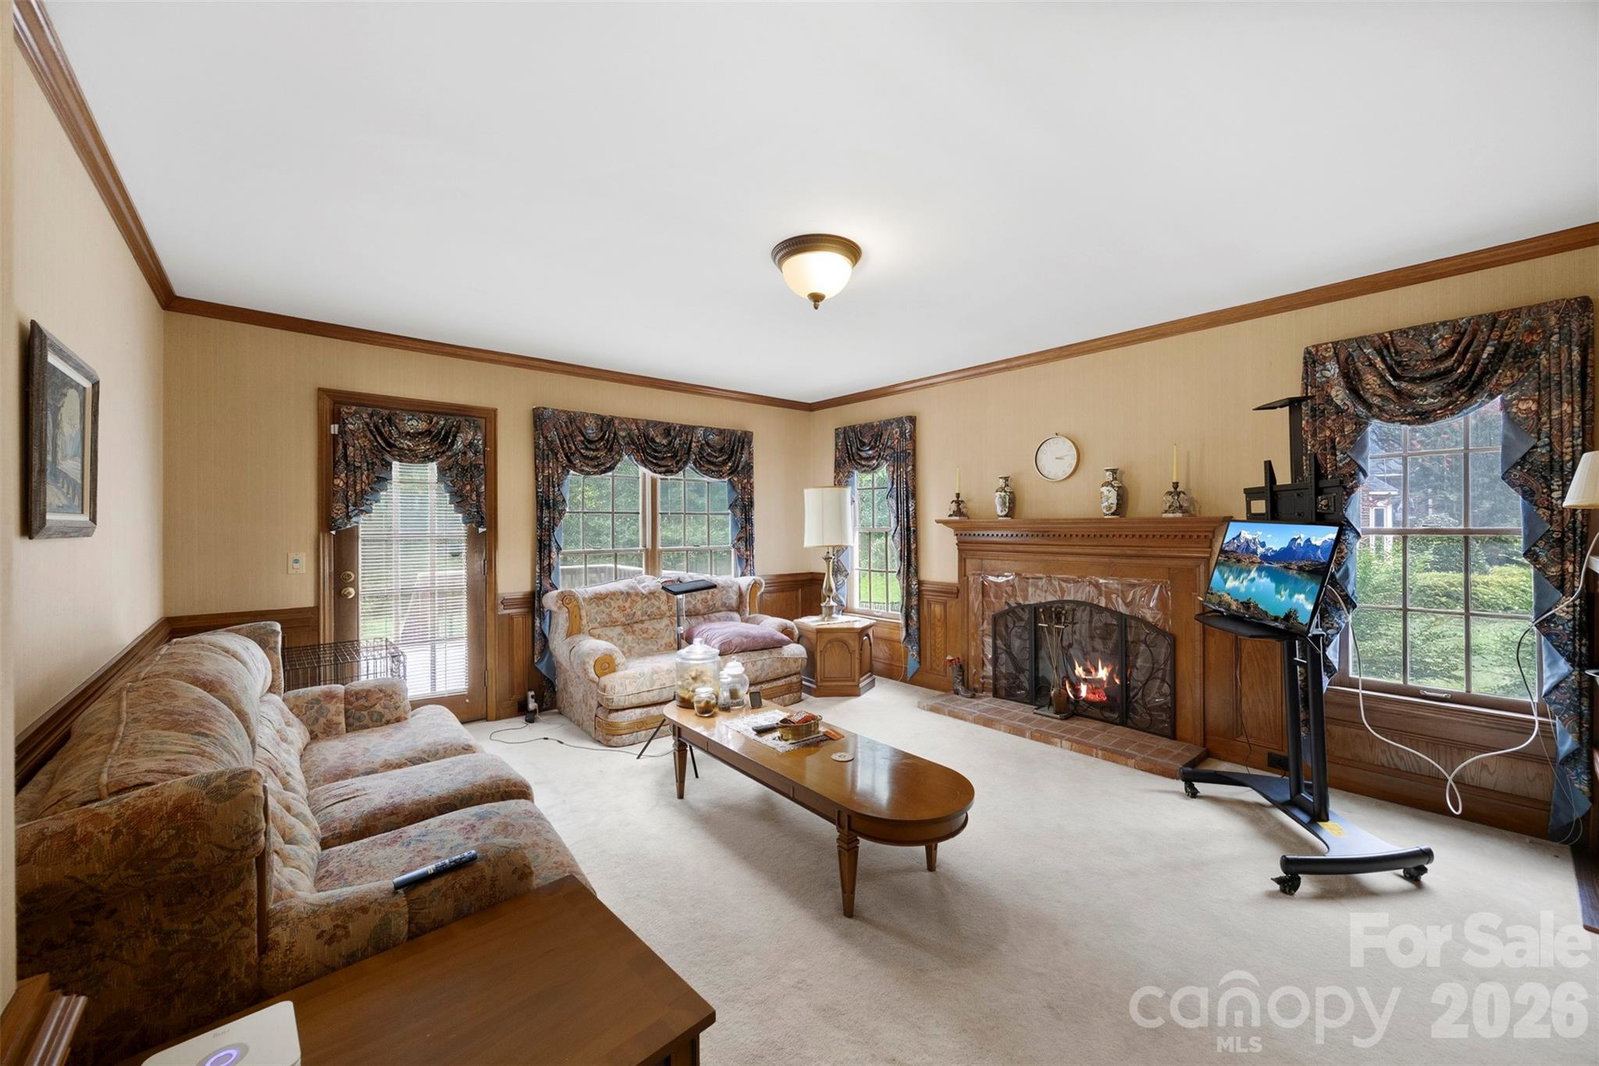
PRICE IMPROVEMENT | EXCEPTIONAL OPPORTUNITY IN CARRIAGE DOWNS! Welcome to 1568 Wheaton Way, nestled in the established and highly desirable Carriage Downs community. Offering generous living spaces, a versatile floor plan, and outstanding potential, this property presents an exciting opportunity for buyers looking to personalize a home and bring their own design vision to life. The main level features elegant formal living and dining rooms, a spacious great room anchored by a cozy fireplace, and an open-concept kitchen designed for everyday living and entertaining. Upstairs, the generously sized primary suite is complemented by three additional bedrooms, each offering ample closet space. A spacious bonus room provides exceptional flexibility, whether envisioned as a home office, media room, recreation space, or additional sleeping quarters. Outdoors, discover a level, tree-lined backyard offering privacy and abundant space for entertaining, gardening, or exploring the possibility of adding a future swimming pool. NOTABLE IMPROVEMENTS include a water heater installed in 2025 and one newer HVAC unit. The property is being offered AS-IS, allowing buyers the opportunity to make updates according to their individual preferences. For added peace of mind, the seller is offering a home warranty valued up to $600. Residents of Carriage Downs enjoy an impressive collection of neighborhood amenities, including a community swimming pool, clubhouse, recreational areas, lighted tennis courts, and wide, walkable streets ideal for leisurely strolls and cycling. Conveniently located near shopping, dining, fitness facilities, and everyday essentials, this neighborhood offers an appealing blend of comfort, recreation, and accessibility. With its adjusted price, square footage, and tremendous potential, 1568 Wheaton Way is an opportunity to create something truly special in an established community. Please note: Some photographs have been virtually staged or digitally enhanced to illustrate the property's potential.
Additional Information
- Hoa Fee
- $171
- Hoa Fee Paid
- Quarterly
- Community Features
- Clubhouse, Outdoor Pool, Tennis Court(s)
- Fireplace
- Yes
- Interior Features
- Attic Stairs Pulldown
- Floor Coverings
- Carpet, Wood
- Equipment
- Refrigerator, Washer/Dryer
- Foundation
- Crawl Space
- Main Level Rooms
- Kitchen, Living Room, Dining Room, Laundry, Den, Bathroom-Half
- Laundry Location
- Main Level
- Heating
- Forced Air, Natural Gas
- Water
- City
- Sewer
- Public Sewer
- Exterior Features
- In-Ground Irrigation
- Exterior Construction
- Brick Full, Brick Partial, Hardboard Siding
- Roof
- Architectural Shingle
- Parking
- Driveway, Attached Garage, Garage Door Opener, Garage Faces Side
- Driveway
- Concrete, Paved
- Lot Description
- Level
- Elementary School
- Unspecified
- Middle School
- Unspecified
- High School
- Unspecified
- Zoning
- RLI
- Total Property HLA
- 2579
What's Your Home Worth?
Thinking of selling or interested in learning about a neighbor's house? We can help you see what it's worth.
Mortgage Calculator
“ Based on information submitted to the MLS GRID as of . All data is obtained from various sources and may not have been verified by broker or MLS GRID. Supplied Open House Information is subject to change without notice. All information should be independently reviewed and verified for accuracy. Some IDX listings have been excluded from this website. Properties may or may not be listed by the office/agent presenting the information © 2026 Canopy MLS as distributed by MLS GRID”

Last Updated: