Share this with your friends


+17048912717
Coldwell Banker Realty-Ballantyne Charlotte, North Carolina
11703 Avocet Street Unit #16, Charlotte, NC 28215
- $299,900
- 3
- BD
- 3
- BA
- 1,451
- SqFt




Listing courtesy of TLS Realty LLC. broker@tlsrealtyllc.com
- List Price
- $299,900
- MLS#
- 4444820
- Status
- ACTIVE
- Days on Market
- 0
- Property Type
- Residential
- Architectural Style
- Other
- Year Built
- 2026
- Bedrooms
- 3
- Bathrooms
- 3
- Full Baths
- 2
- Half Baths
- 1
- Lot Size
- 1,742
- Lot Size Area
- 0.04
- Living Area
- 1,451
- Sq Ft Total
- 1451
- County
- Mecklenburg
- Subdivision
- Village at Reedy Creek
- Special Conditions
- None
Property Description
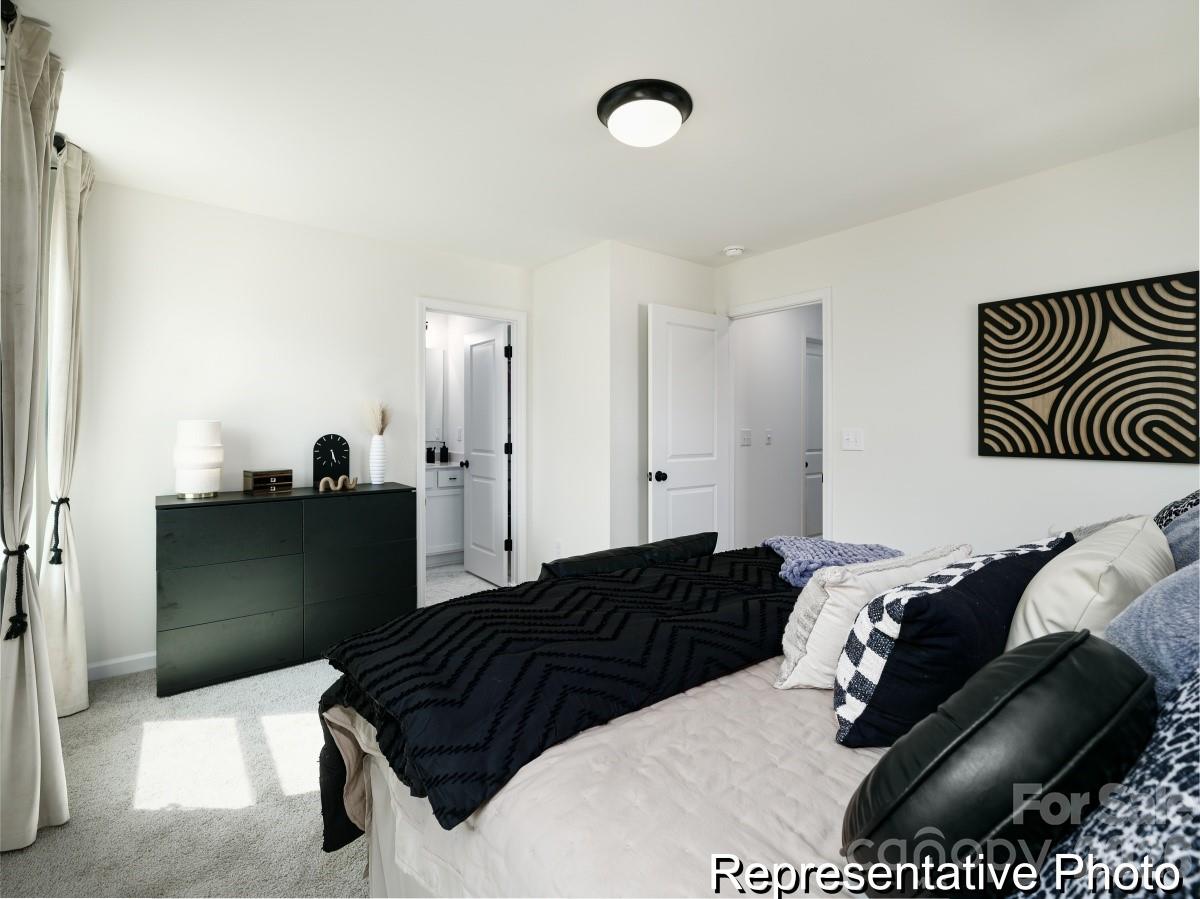
Welcome to Village at Reedy Creek, a vibrant True Homes townhome community in Charlotte, NC! This beautifully appointed Myka townhome offers 1,451 square feet, 3 bedrooms, and 2.5 baths across three thoughtfully designed levels. The open-concept main floor features a spacious Great Room, stylish Kitchen with eat-in nook, and access to a private rear deck, perfect for relaxing or entertaining. The Kitchen showcases upgraded cabinetry, quartz countertops, designer tile backsplash, luxury island detailing, and stainless steel appliances. Enjoy upgraded flooring, stylish lighting, and an impressive 550+ square-foot tandem garage offering generous parking and storage space. Upstairs, the Primary Suite features a beautifully upgraded tiled shower with matte black fixtures, complemented by two additional bedrooms and a convenient laundry area. Located in Charlotte's growing northeast corridor, Village at Reedy Creek offers convenient access to shopping, dining, and major roadways, along with community amenities including a dog park. Discover the perfect combination of modern design, everyday comfort, and low-maintenance townhome living. Schedule your tour today!
Additional Information
- Hoa Fee
- $200
- Hoa Fee Paid
- Monthly
- Interior Features
- Cable Prewire, Entrance Foyer, Kitchen Island, Open Floorplan, Pantry, Walk-In Closet(s)
- Floor Coverings
- Carpet, Laminate, Vinyl
- Equipment
- Dishwasher, Disposal, Electric Range, Electric Water Heater, Microwave, Plumbed For Ice Maker
- Foundation
- Slab
- Main Level Rooms
- Bathroom-Half, Great Room, Kitchen
- Laundry Location
- Electric Dryer Hookup, Laundry Closet, Upper Level, Washer Hookup
- Heating
- Electric, Forced Air, Heat Pump
- Water
- City
- Sewer
- Public Sewer
- Exterior Features
- In-Ground Irrigation
- Exterior Construction
- Fiber Cement
- Parking
- Driveway, Attached Garage, Garage Door Opener
- Driveway
- Concrete, Paved
- Elementary School
- Reedy Creek
- Middle School
- North Ridge
- High School
- Rocky River
- New Construction
- Yes
- Builder Name
- True Homes
- Total Property HLA
- 1451
What's Your Home Worth?
Thinking of selling or interested in learning about a neighbor's house? We can help you see what it's worth.
Mortgage Calculator
“ Based on information submitted to the MLS GRID as of . All data is obtained from various sources and may not have been verified by broker or MLS GRID. Supplied Open House Information is subject to change without notice. All information should be independently reviewed and verified for accuracy. Some IDX listings have been excluded from this website. Properties may or may not be listed by the office/agent presenting the information © 2026 Canopy MLS as distributed by MLS GRID”

Last Updated: